
260 m2
5 bedrooms
Double garage
Parameters
Property type:
Family house
Floor:
Elevator:
No
Furnishing:
Unfurnitured
Terrace/Balcony:
No
Pet policy:
Consultation required
Description
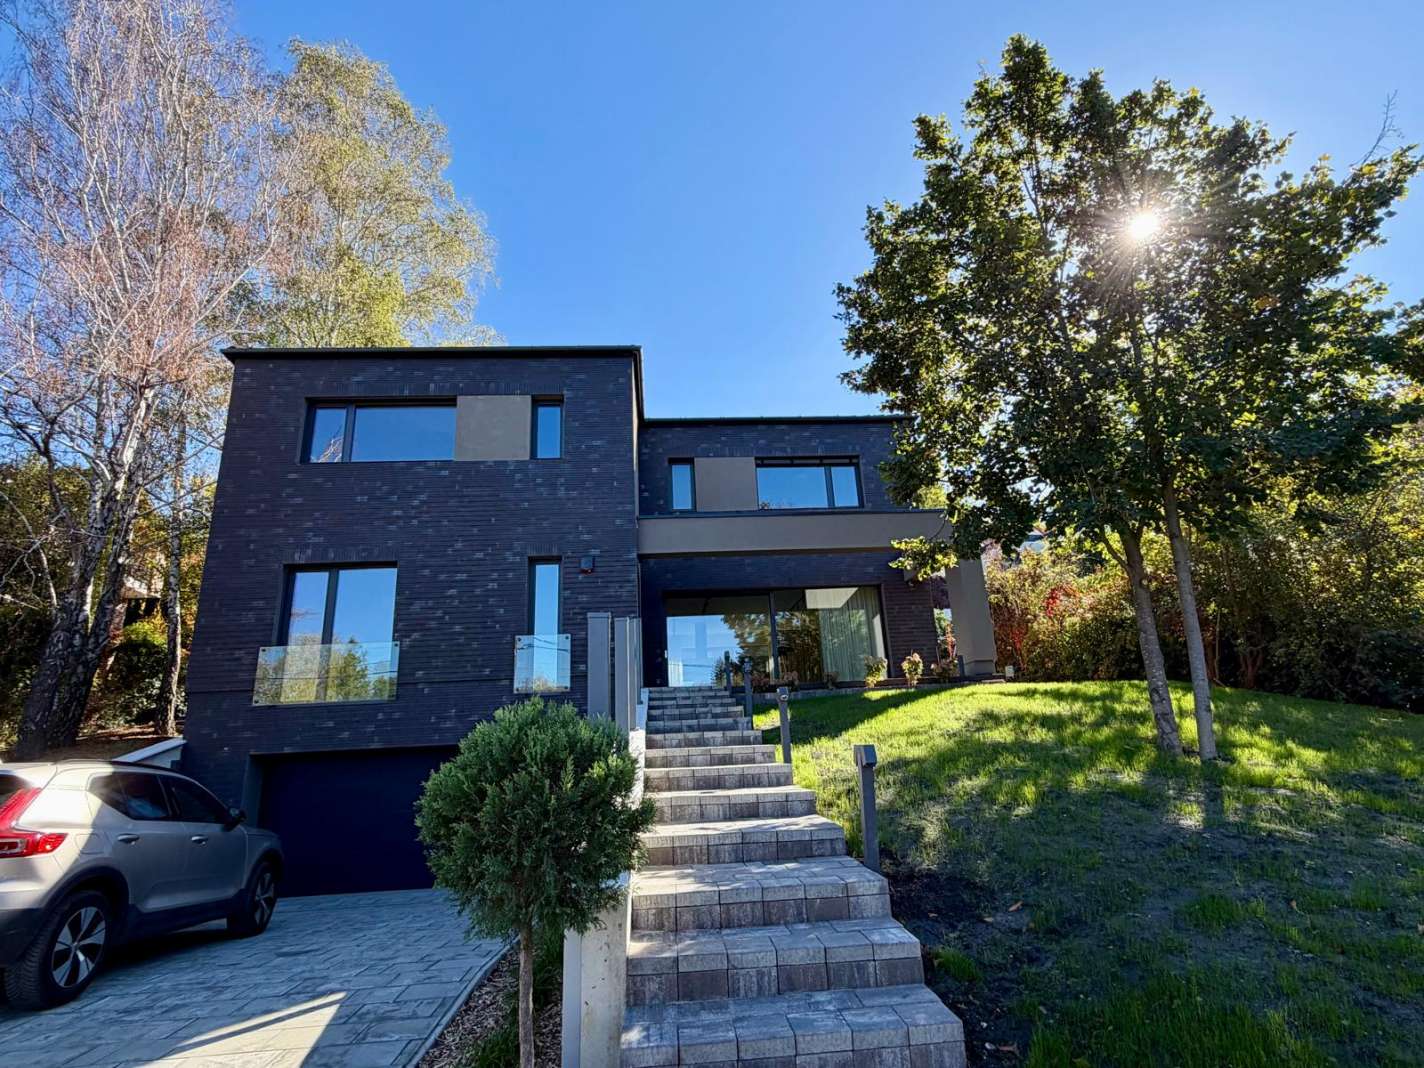
HIS BEAUTIFUL, NEWLY BUILT DETACHED FAMILY HOME IS AVAILABLE TO RENT NEAR A FRENCH AND AMERICAN SCHOOL.
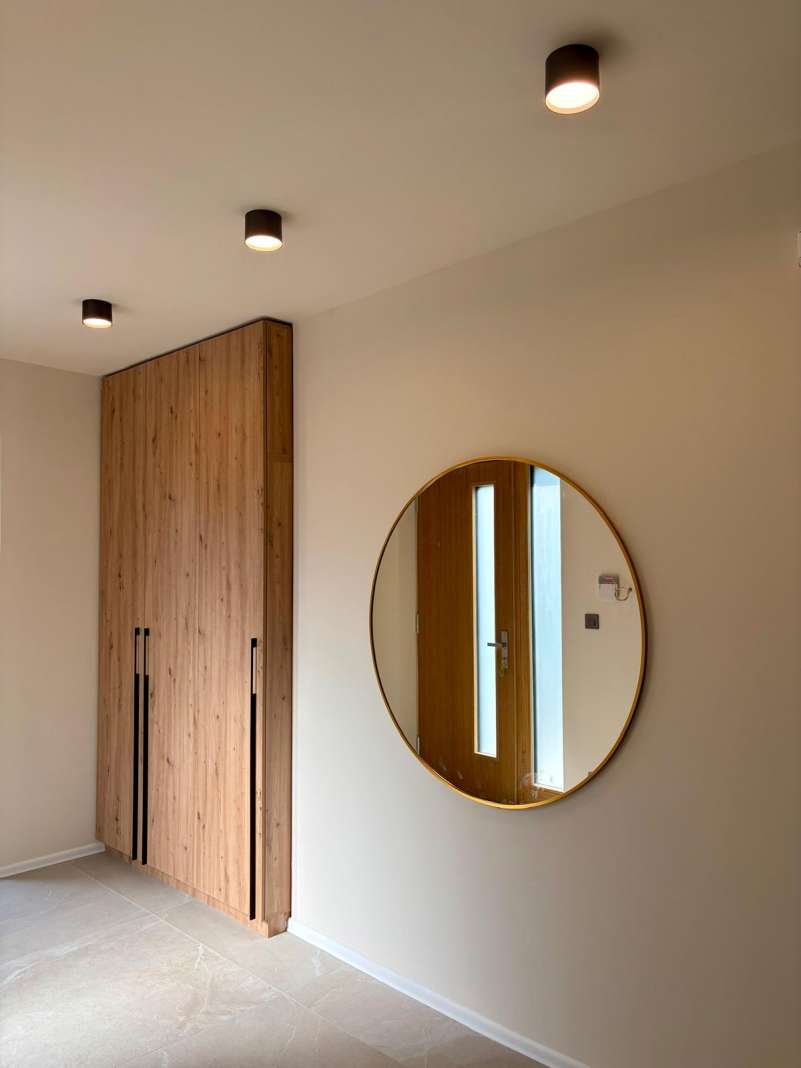
The property is awaiting its first occupant, having been built in 2026. The house incorporates every aspect of modern technology.
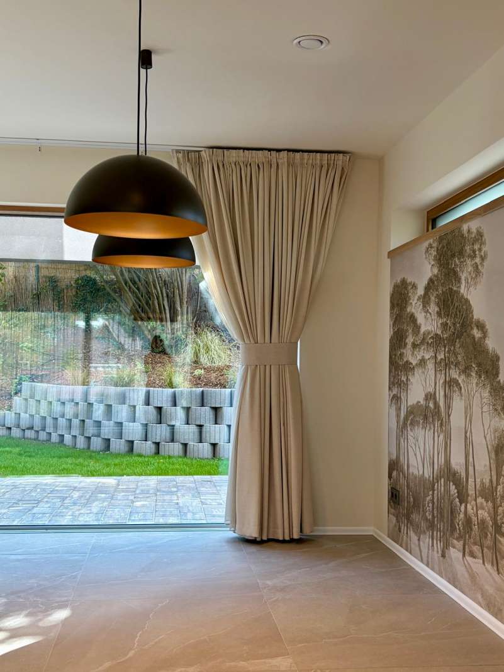
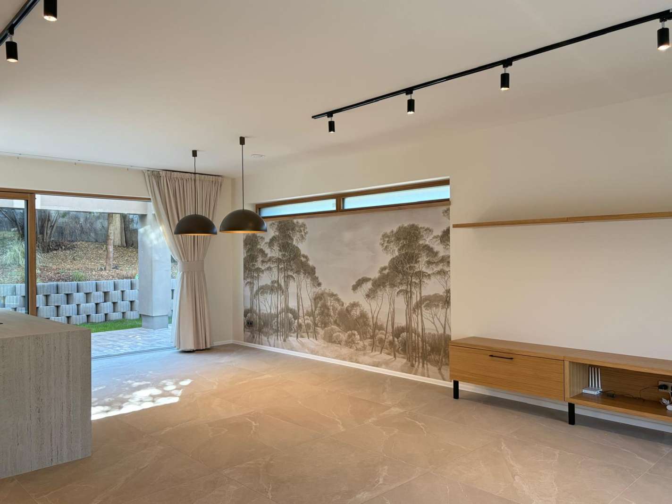
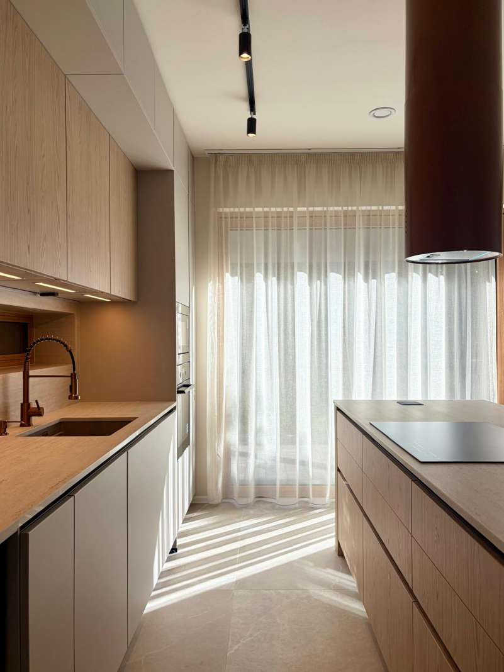
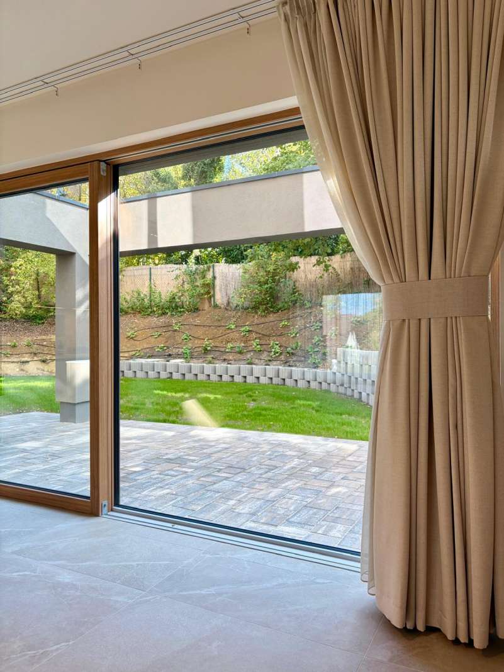
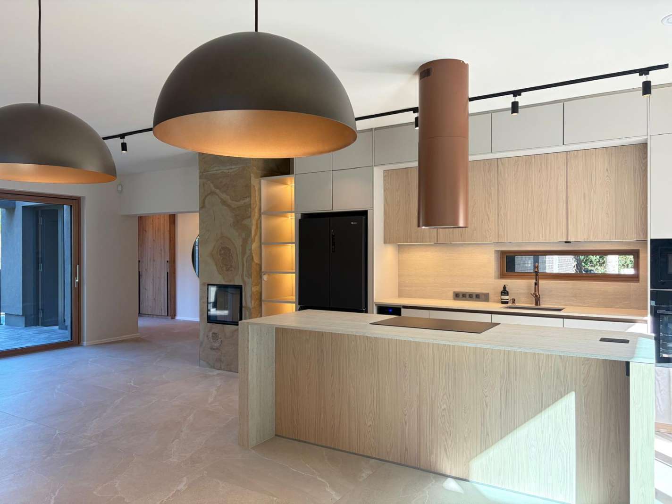
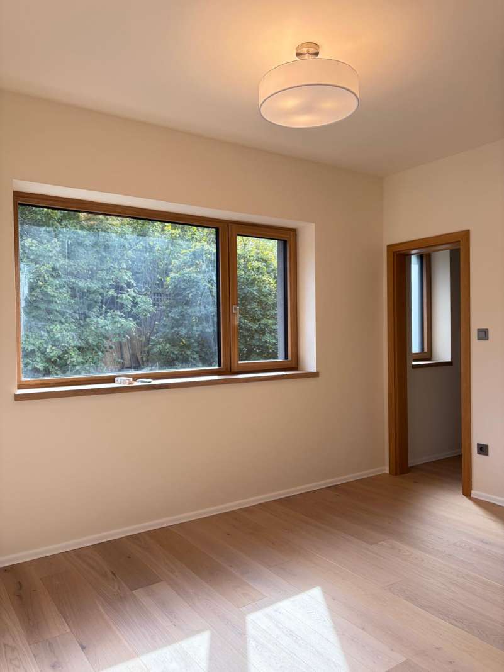
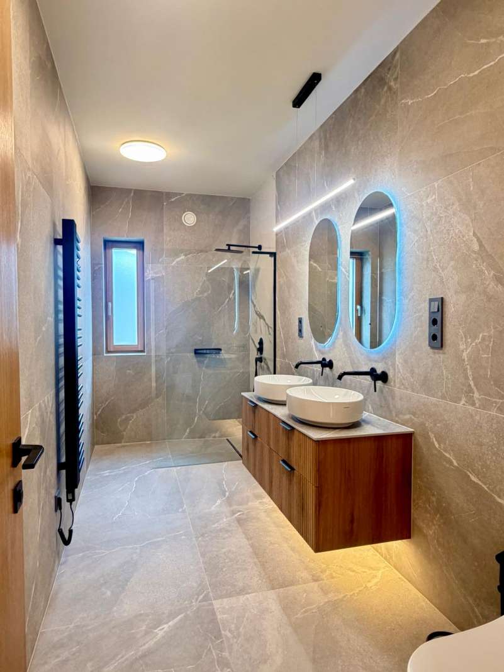
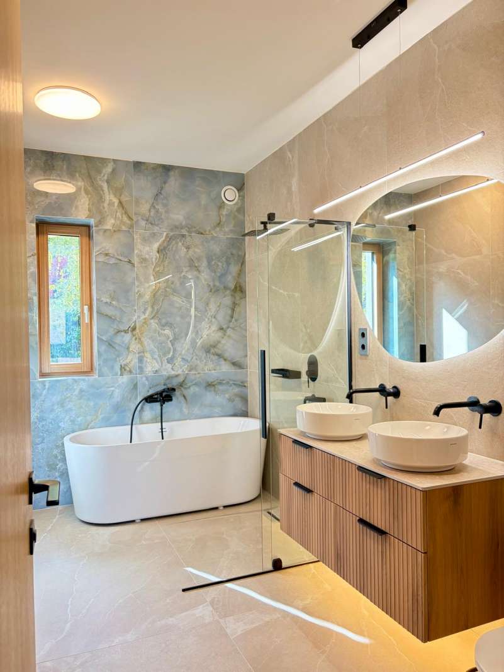
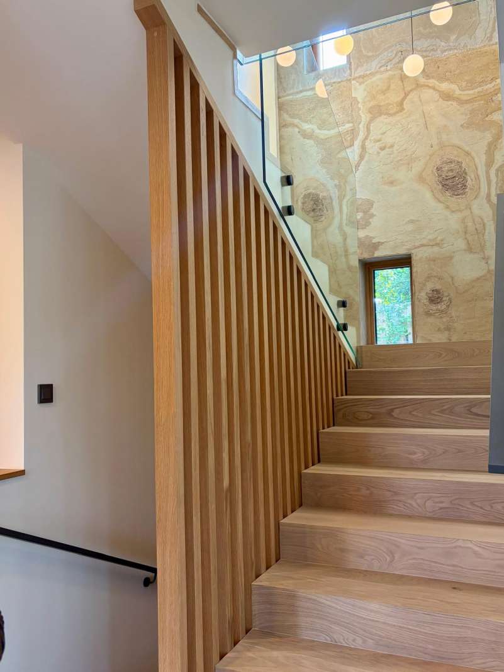
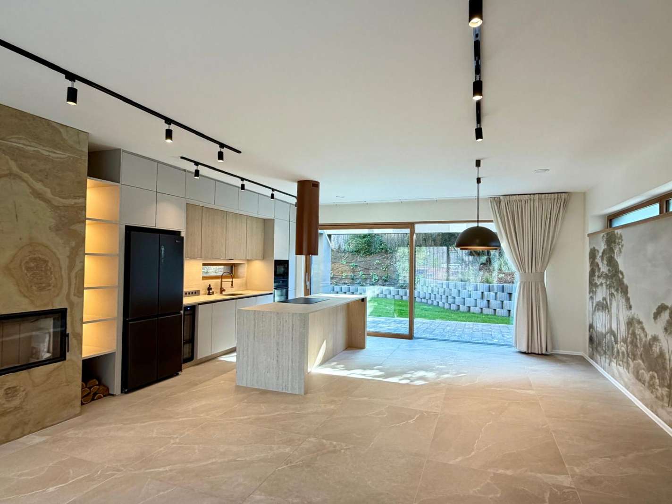
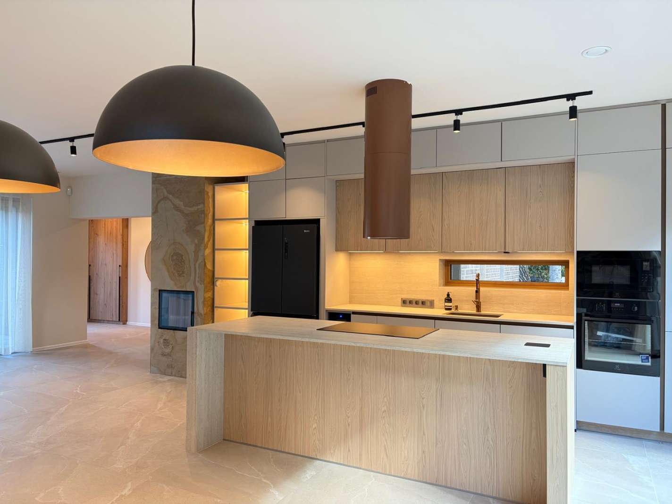
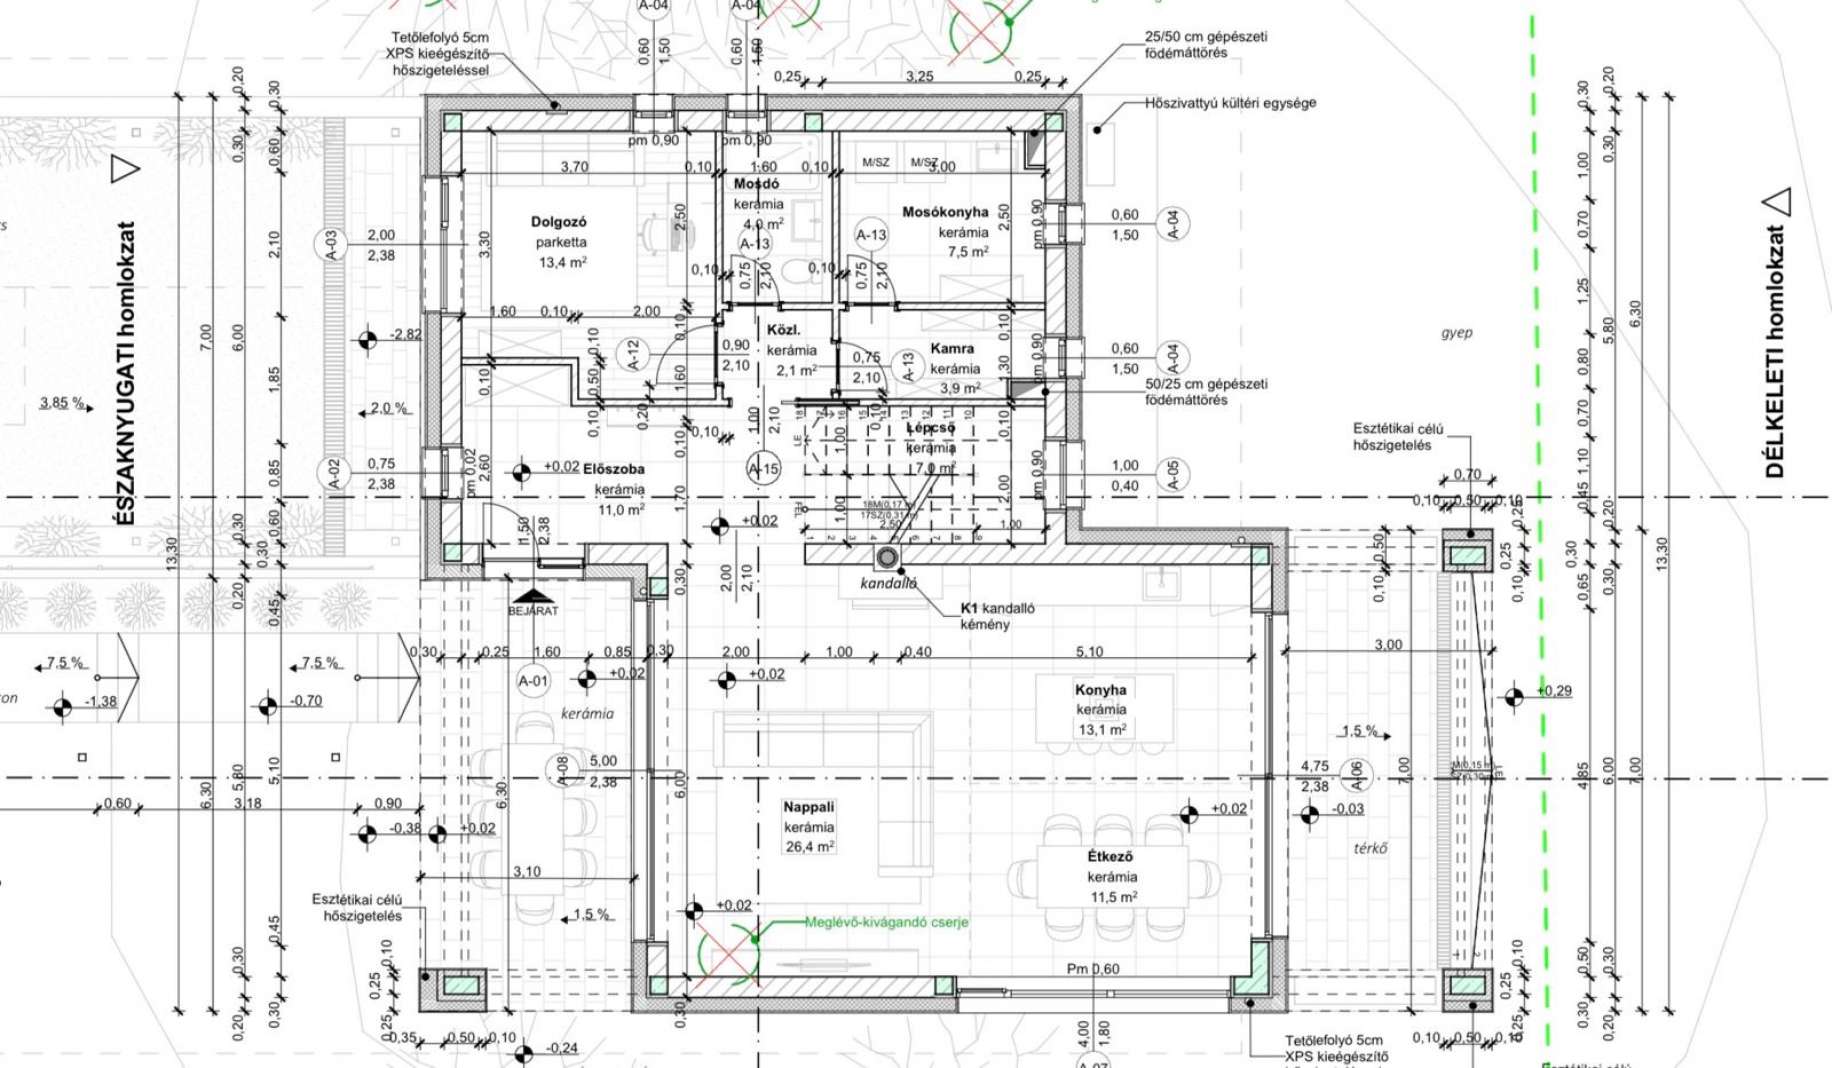
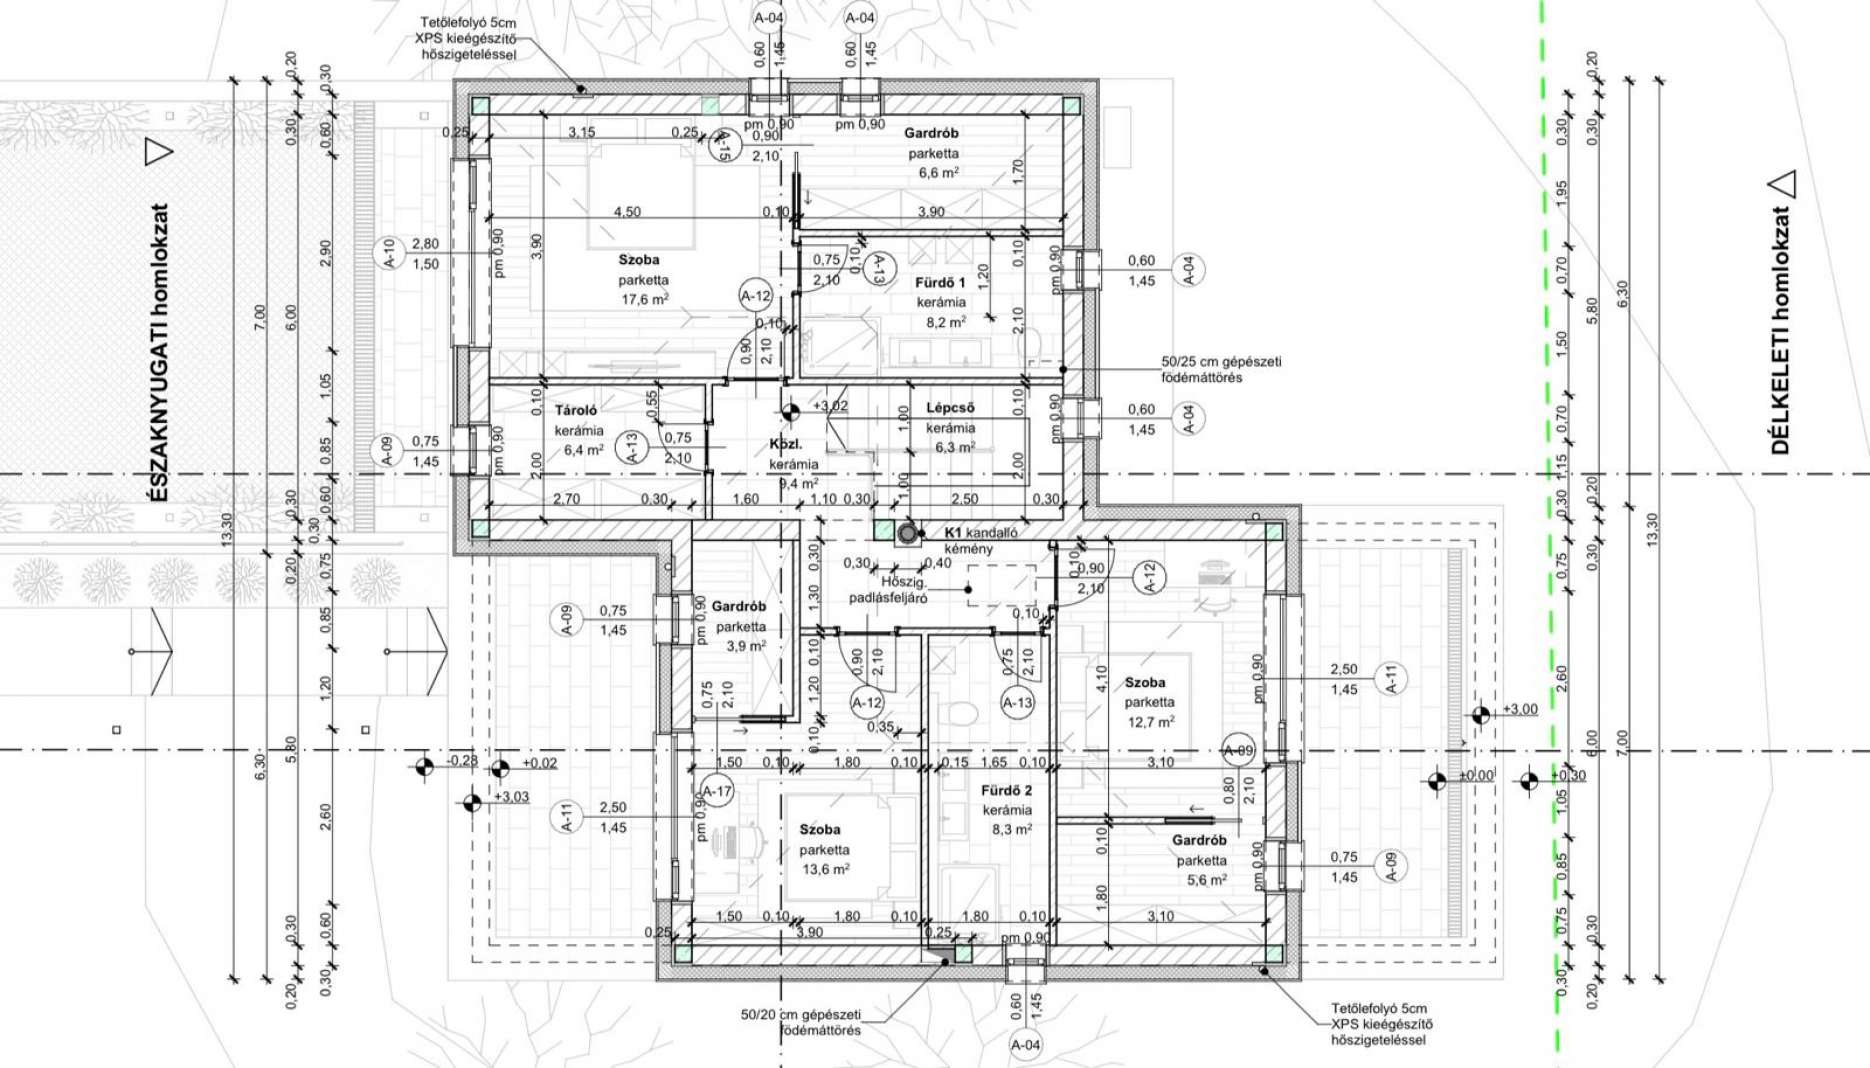
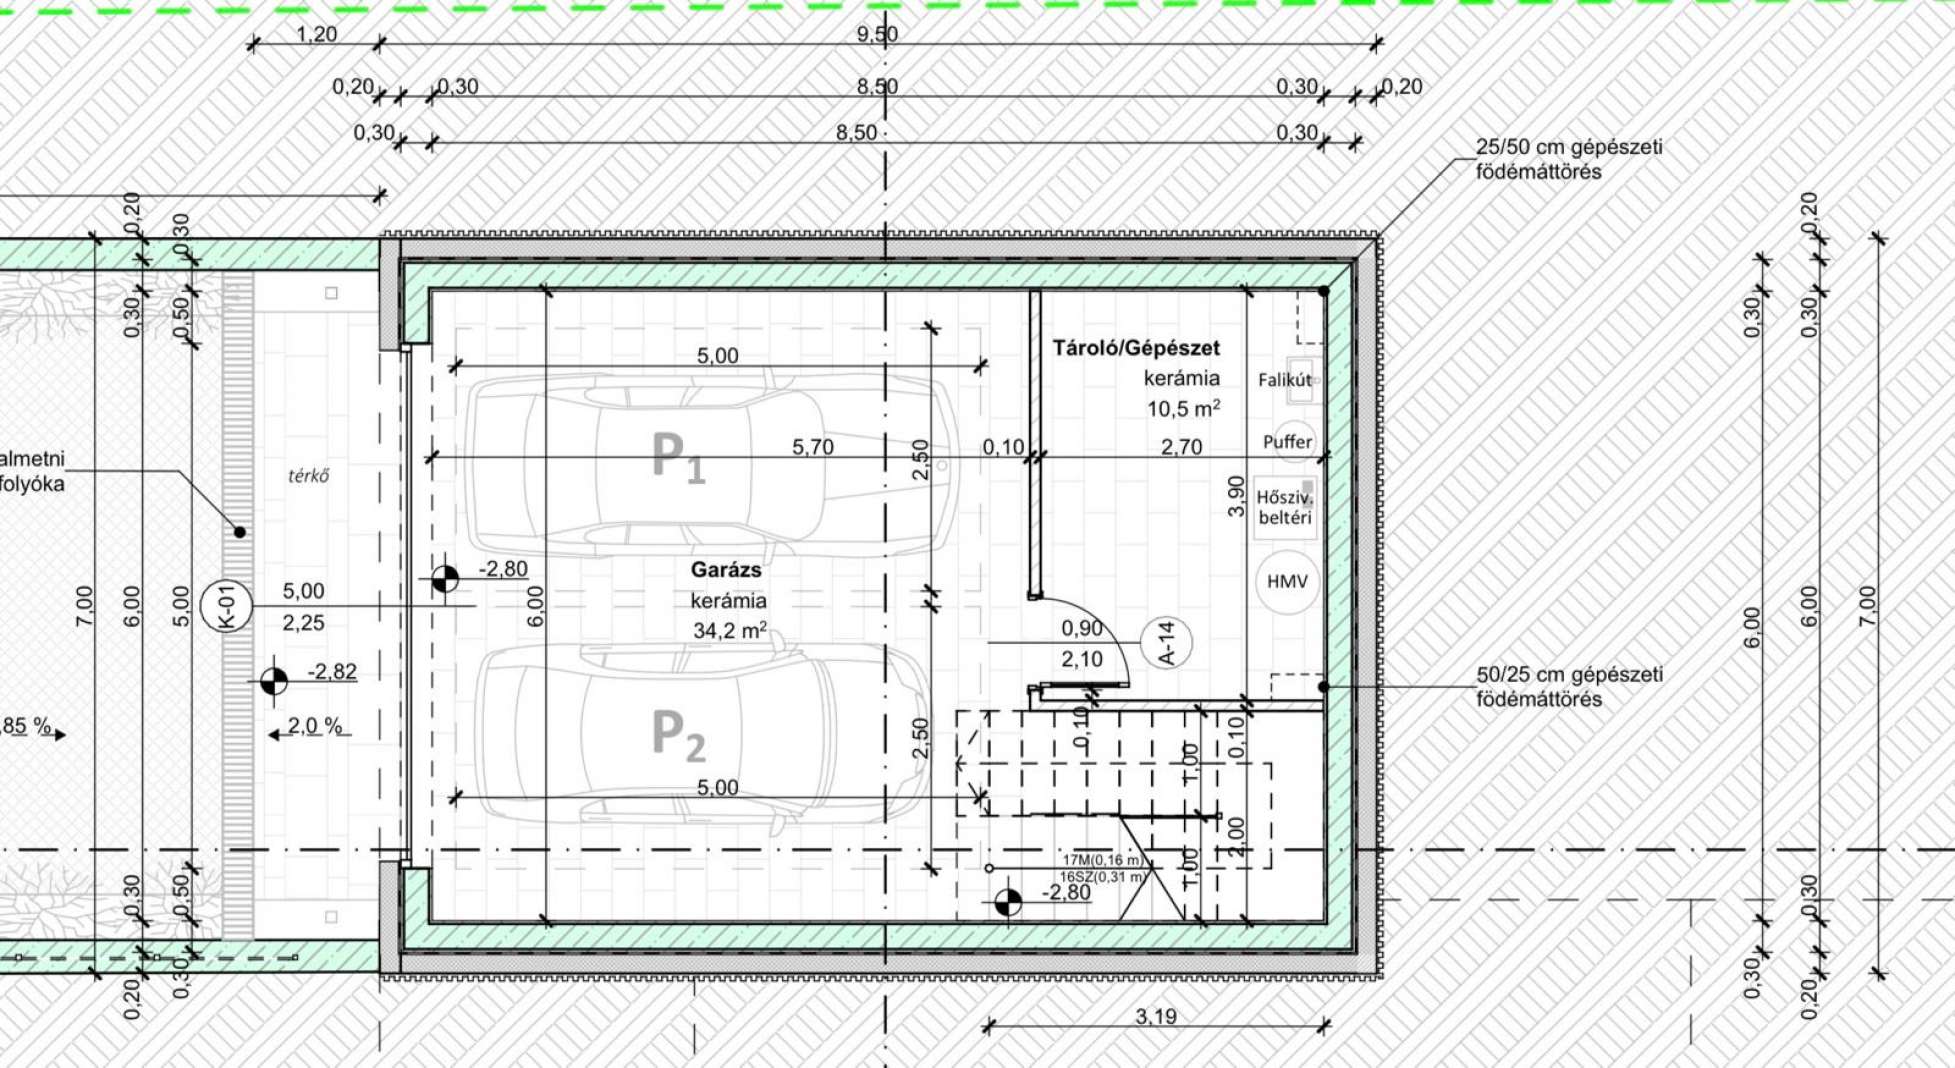
Let’s first take a look at the layout. On the ground floor, there is a spacious living-dining-kitchen area with a 20-square-metre terrace opening onto the garden. Also on this floor is a study with an en-suite bathroom – an area that could serve as a teenager’s retreat or temporary accommodation for guests – as well as a utility room, a guest toilet and a pantry. Upstairs, there are three bedrooms, each with its own walk-in wardrobe, and two bathrooms. There is also a small alcove here, which could even serve as a study corner. The double garage and the utility room are situated in the basement. Provision was made during construction for charging electric cars, so this is not a problem thanks to the charging point installed there. The house’s heating and cooling systems utilise state-of-the-art technology, including heat pump-based heating and cooling, a heat-recovery ventilation system, ceiling cooling and underfloor heating. During the cold winter months, the wood-burning stove further enhances the atmosphere and adds to the feeling of warmth. The windows and doors are manufactured using the latest technology, with metal on the outside and wood on the inside. Electric shutters on the windows provide shading. The kitchen is fully equipped with high-quality appliances; with large families in mind, a large double-door fridge has been installed. A wine cooler is also included. The property is surrounded by beautiful trees and shrubs and features a lawn.
An automatic watering system takes care of the plants’ water supply, whilst a robotic lawnmower maintains the lawn.
The house is eagerly awaiting its new occupant. Unfortunately, pets are not permitted. Floorplan.
The property is awaiting its first occupant, having been built in 2026. The house incorporates every aspect of modern technology.
Let’s first take a look at the layout. On the ground floor, there is a spacious living-dining-kitchen area with a 20-square-metre terrace opening onto the garden. Also on this floor is a study with an en-suite bathroom – an area that could serve as a teenager’s retreat or temporary accommodation for guests – as well as a utility room, a guest toilet and a pantry. Upstairs, there are three bedrooms, each with its own walk-in wardrobe, and two bathrooms. There is also a small alcove here, which could even serve as a study corner. The double garage and the utility room are situated in the basement. Provision was made during construction for charging electric cars, so this is not a problem thanks to the charging point installed there. The house’s heating and cooling systems utilise state-of-the-art technology, including heat pump-based heating and cooling, a heat-recovery ventilation system, ceiling cooling and underfloor heating. During the cold winter months, the wood-burning stove further enhances the atmosphere and adds to the feeling of warmth. The windows and doors are manufactured using the latest technology, with metal on the outside and wood on the inside. Electric shutters on the windows provide shading. The kitchen is fully equipped with high-quality appliances; with large families in mind, a large double-door fridge has been installed. A wine cooler is also included. The property is surrounded by beautiful trees and shrubs and features a lawn.
An automatic watering system takes care of the plants’ water supply, whilst a robotic lawnmower maintains the lawn.
The house is eagerly awaiting its new occupant. Unfortunately, pets are not permitted. Floorplan.
Amenities
Garden contact
Location
Map is loading...


